
2D & 3D design
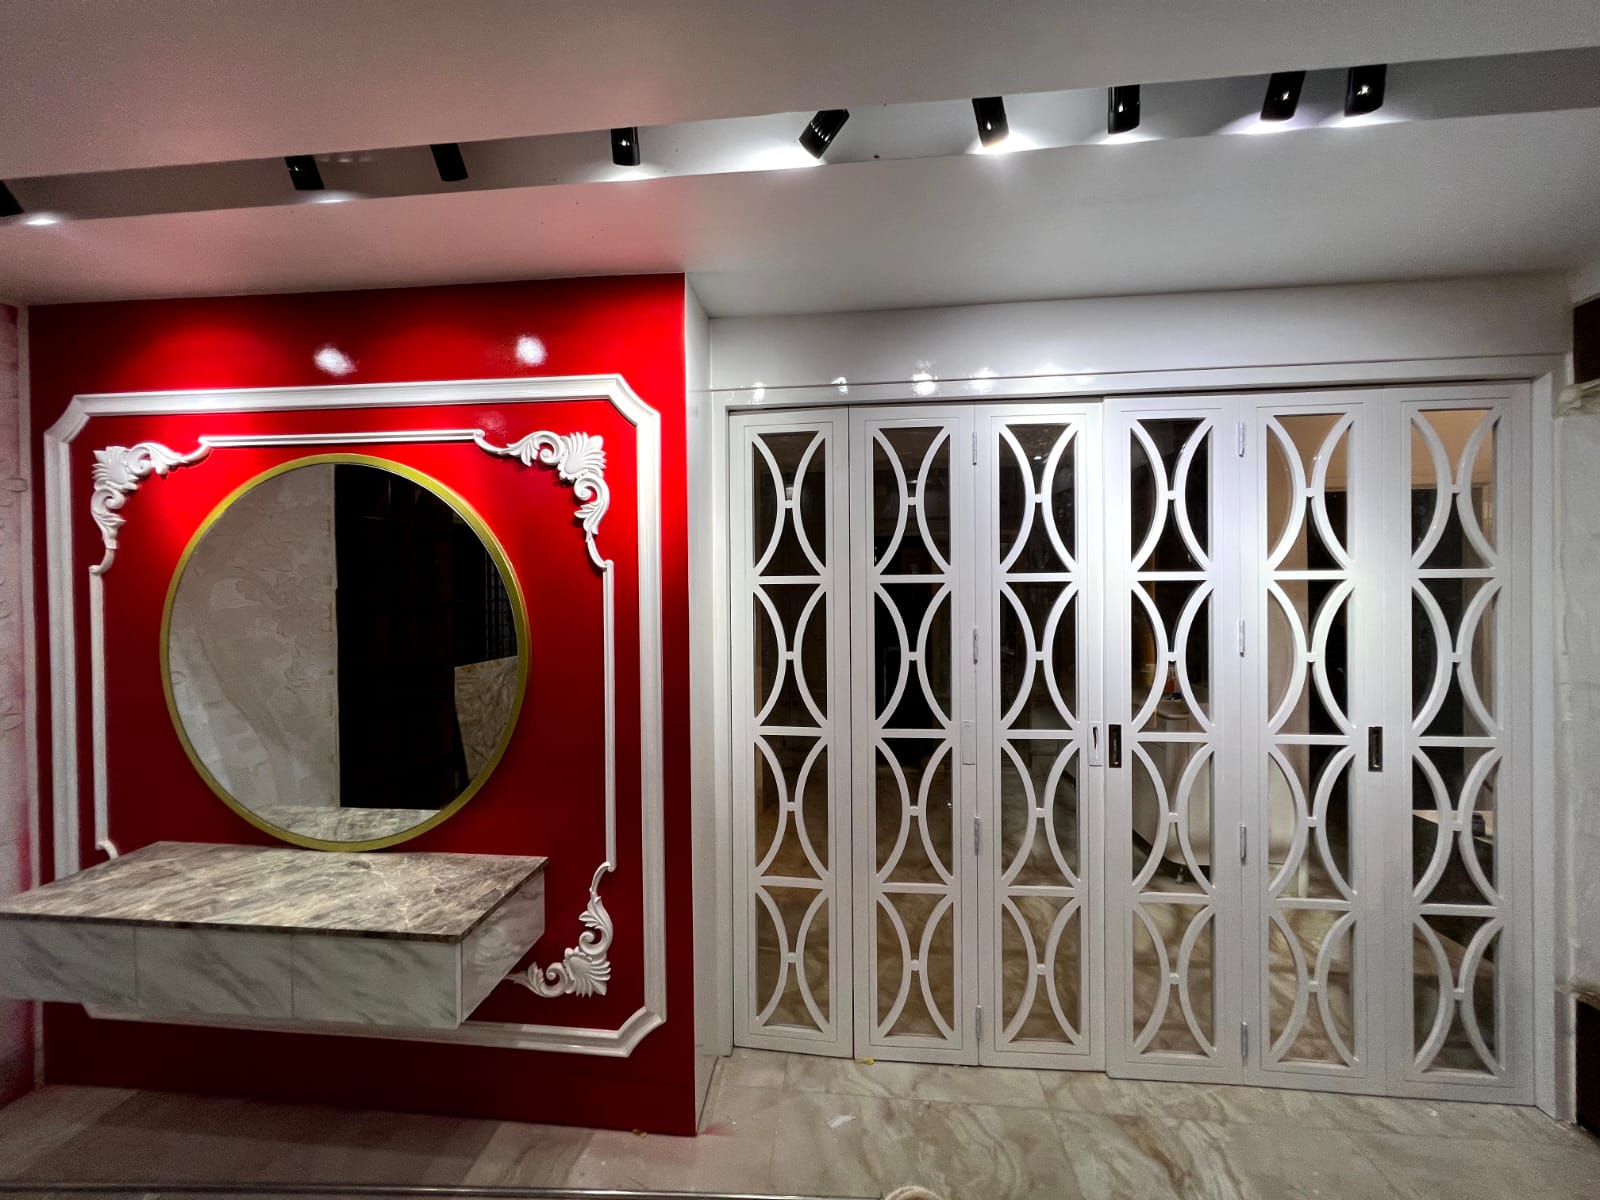

Services
A simple, seamless process from vision to completion.
01 — Consultation & Planning
We begin by understanding your requirements, space, lifestyle, and design goals to create a clear direction for the project.
02 — Design & Development
Our team develops the layout and design, refining every detail to ensure the space is both functional and visually balanced.
03 — Finalization & Delivery
Once the design is approved, we prepare the final drawings and details, giving you a clear plan ready for execution.
Let’s Create Something Extraordinary
Ready to Transform Your Space?
Whether you’re designing a new home, refreshing your office, or creating a distinctive commercial space, our team is here to bring your vision to life with thoughtful design and expert execution.